 Get a Quote


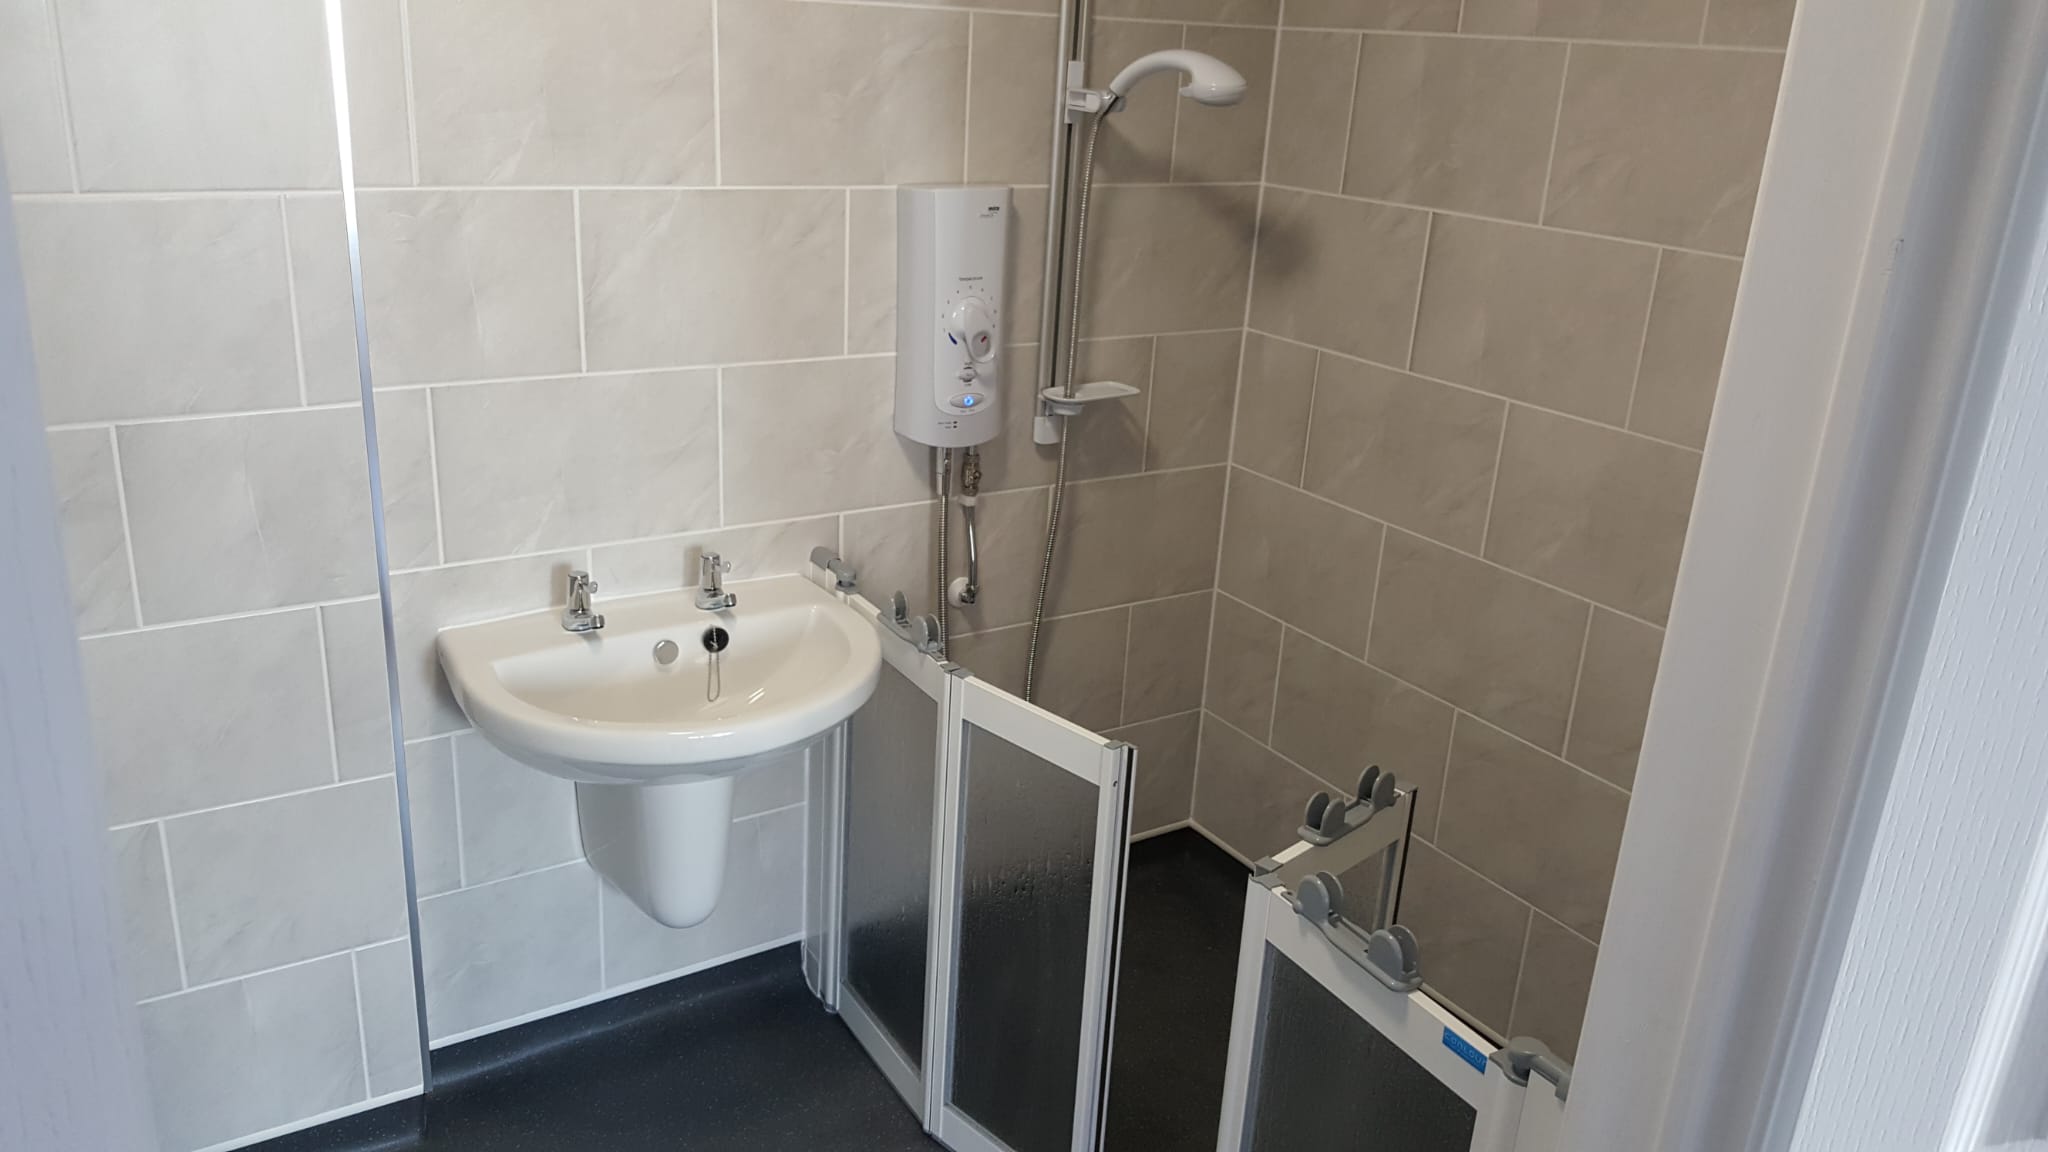
A homeowner in Selby needed their existing bathroom adapted to be safer, more comfortable, and fully accessible for day-to-day use. The goal was to create a practical, future-proof space with improved mobility, easier access, and low-maintenance finishes without compromising on a clean, modern look.
The brief
- Improve accessibility for reduced mobility
- Replace the existing bath with a safer, step-free showering solution
- Add supportive features (grab rails, seating) in a way that feels integrated, not clinical
- Upgrade ventilation and lighting for comfort and safety
- Deliver the work quickly and with minimal disruption
Our solution
We designed and delivered a full bathroom adaptation focused on safe movement, clear space planning, and durable materials.
Key elements included:
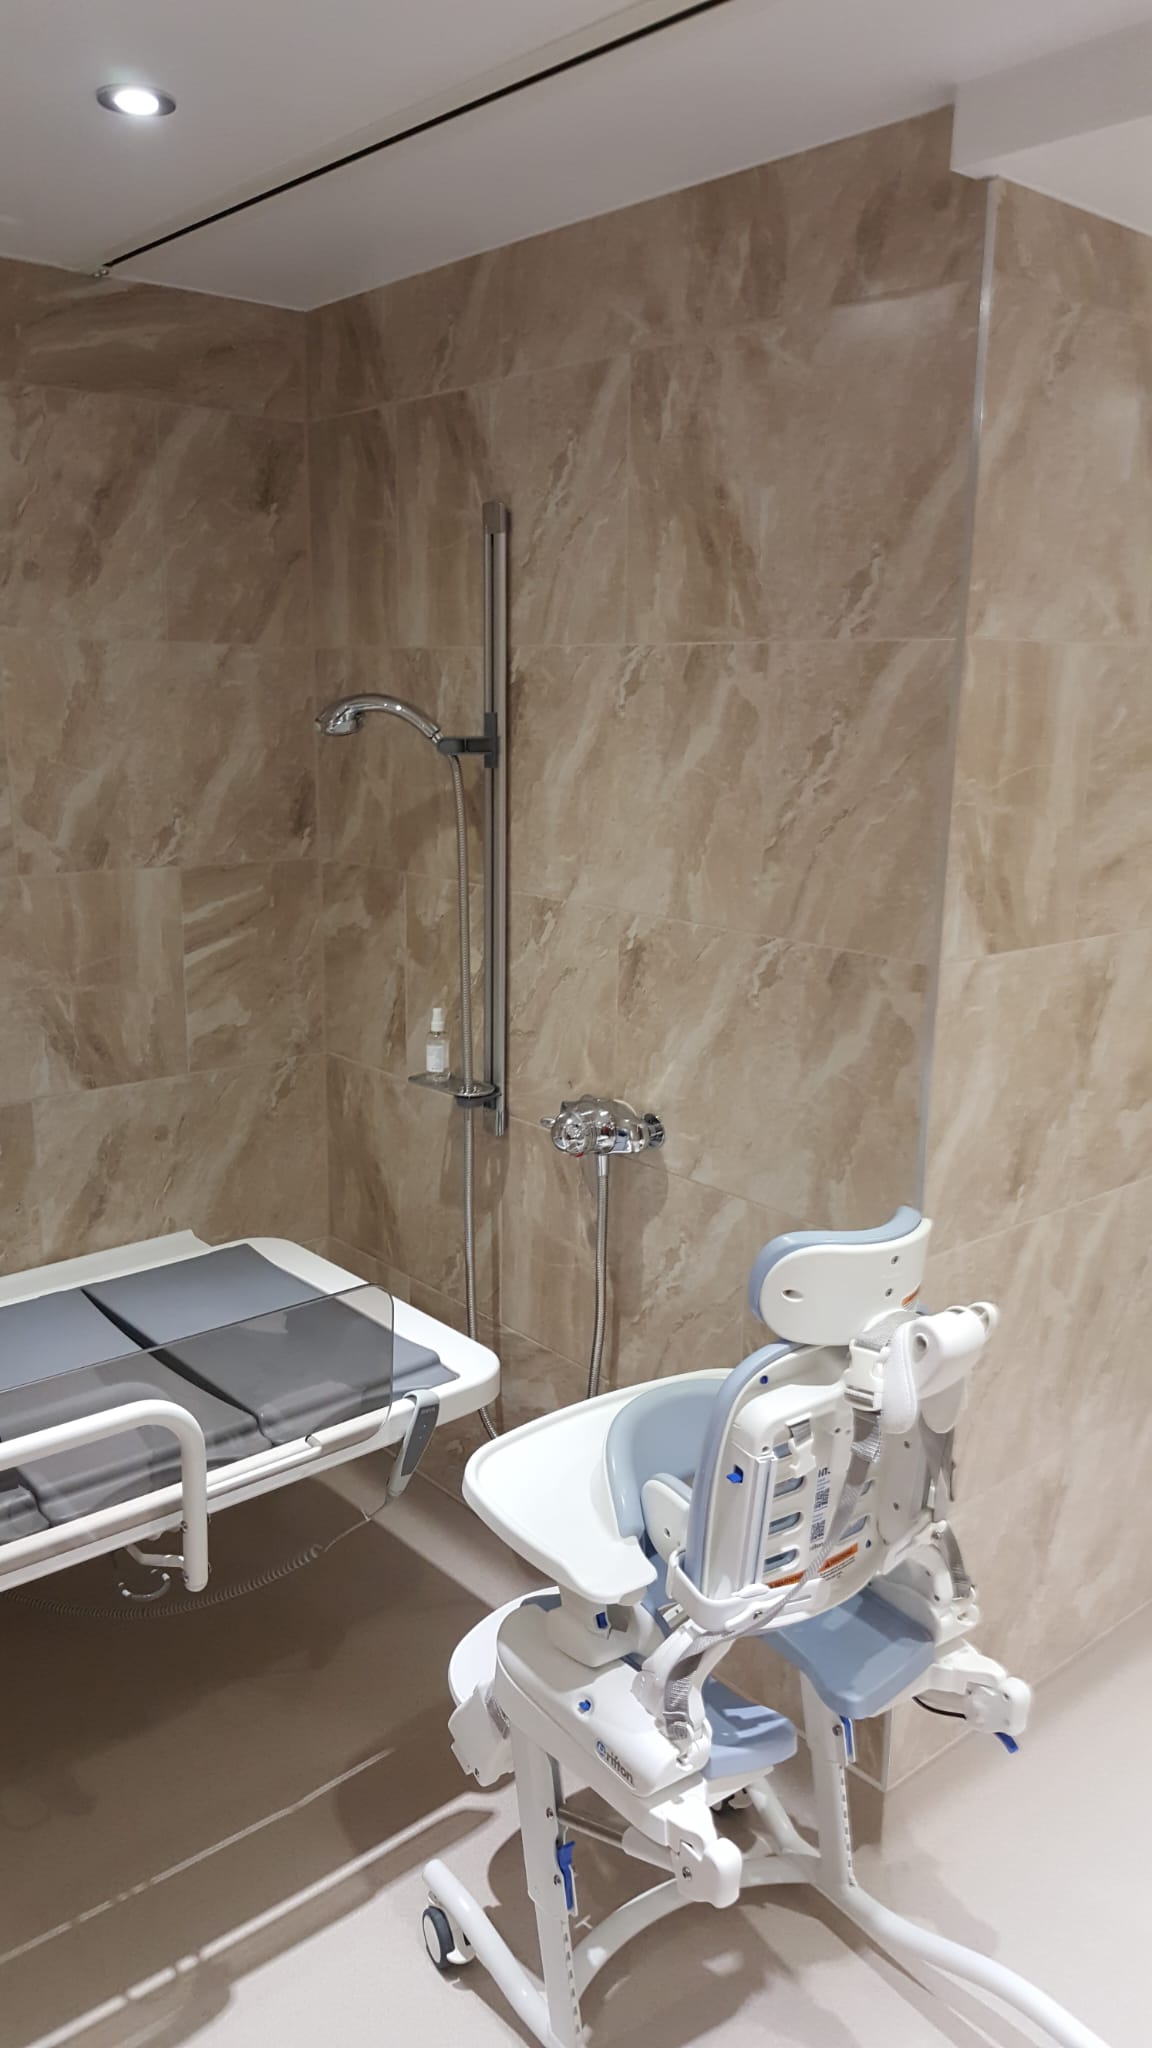
- Level-access shower area with a low-profile former and non-slip flooring
- Thermostatic shower controls positioned for seated and standing use
- Fold-down shower seat and strategically placed grab rails for stability
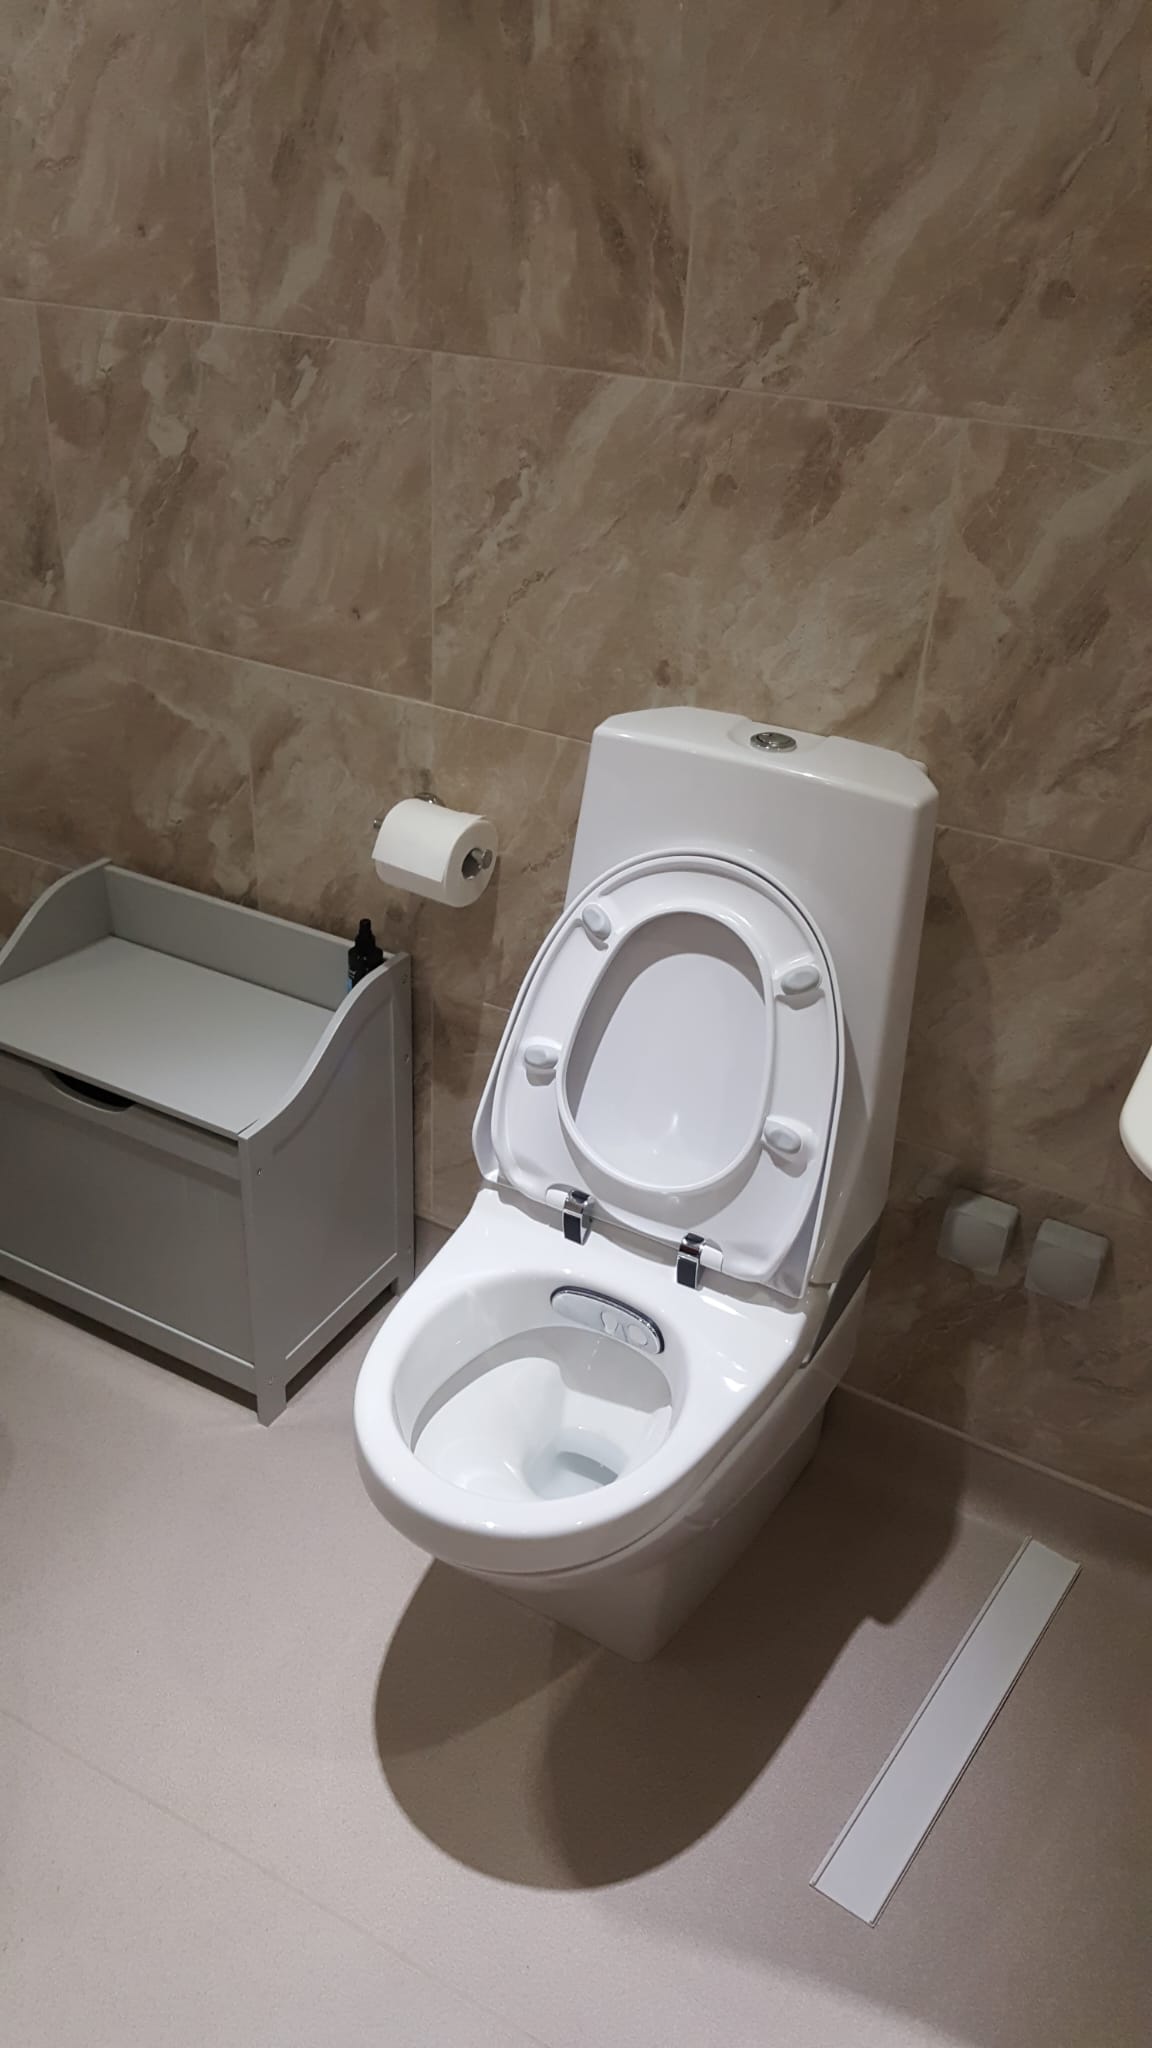
- Comfort-height WC to reduce strain and improve ease of use
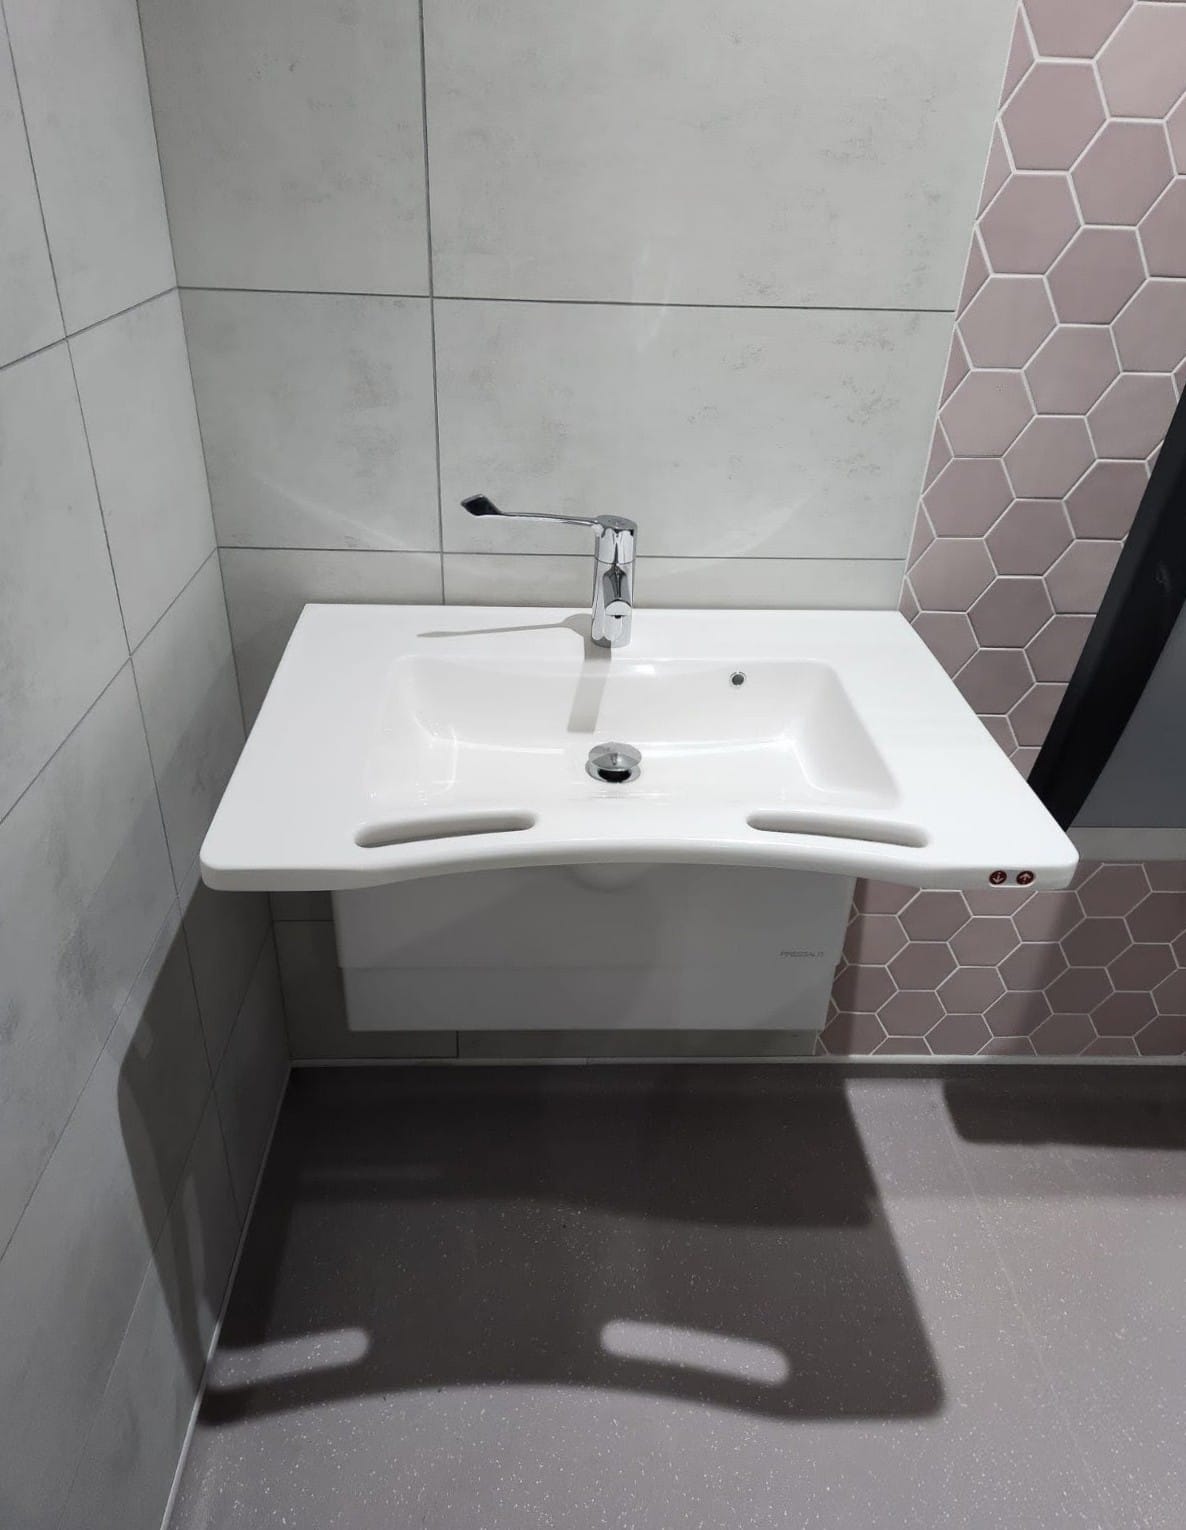
- Wall-hung, reduced-projection basin to improve knee clearance and circulation space
- Slip-resistant floor finish and easy-clean wall panels/tiles
- Improved lighting (bright, even coverage) and upgraded extraction to reduce condensation
The process
1) Survey and planning
We carried out an on-site survey in Selby to understand the existing layout, plumbing locations, and the client’s mobility needs. From there, we proposed a layout that maximised clear floor space and ensured key fixtures were easy to reach.
2) Strip-out and preparation
The existing suite was removed, and we prepared the room for the new level-access shower area. This included adjustments to pipework, waste positioning, and subfloor preparation.
3) Installation and adaptation works
We installed the new showering area, WC, and basin, then completed wall and floor finishes. Support rails and seating were fitted at agreed heights and positions to suit the client.
4) Finishing and handover
Once complete, we tested all plumbing and electrical elements, sealed and finished the wet areas, and walked the client through safe use and maintenance.
Challenges and considerations
- Working within an existing footprint: The bathroom size meant every decision had to support circulation space and turning room.
- Waterproofing and falls: The level-access shower required careful preparation to ensure correct drainage and long-term reliability.
- Disruption management: We planned the work to keep downtime as short as possible, with clear daily updates.
The result
The finished bathroom is safer, easier to use, and designed around the client’s needs. The step-free shower, supportive features, and improved layout provide greater independence and confidence—while the modern finishes keep the space looking like a home bathroom, not a medical room.
Project highlights
- Level-access shower with non-slip flooring
- Comfort-height WC
- Integrated grab rails and fold-down seat
- Improved lighting and ventilation
- Easy-clean, low-maintenance finishes
Looking for an accessible bathroom adaptation in Selby?
If you’re considering a bathroom adaptation, whether for accessibility, ageing in place, or future-proofing your home, we can help you plan a solution that’s safe, practical, and built to last.
Share your requirements and we’ll arrange a survey and provide a clear, no-nonsense quotation.